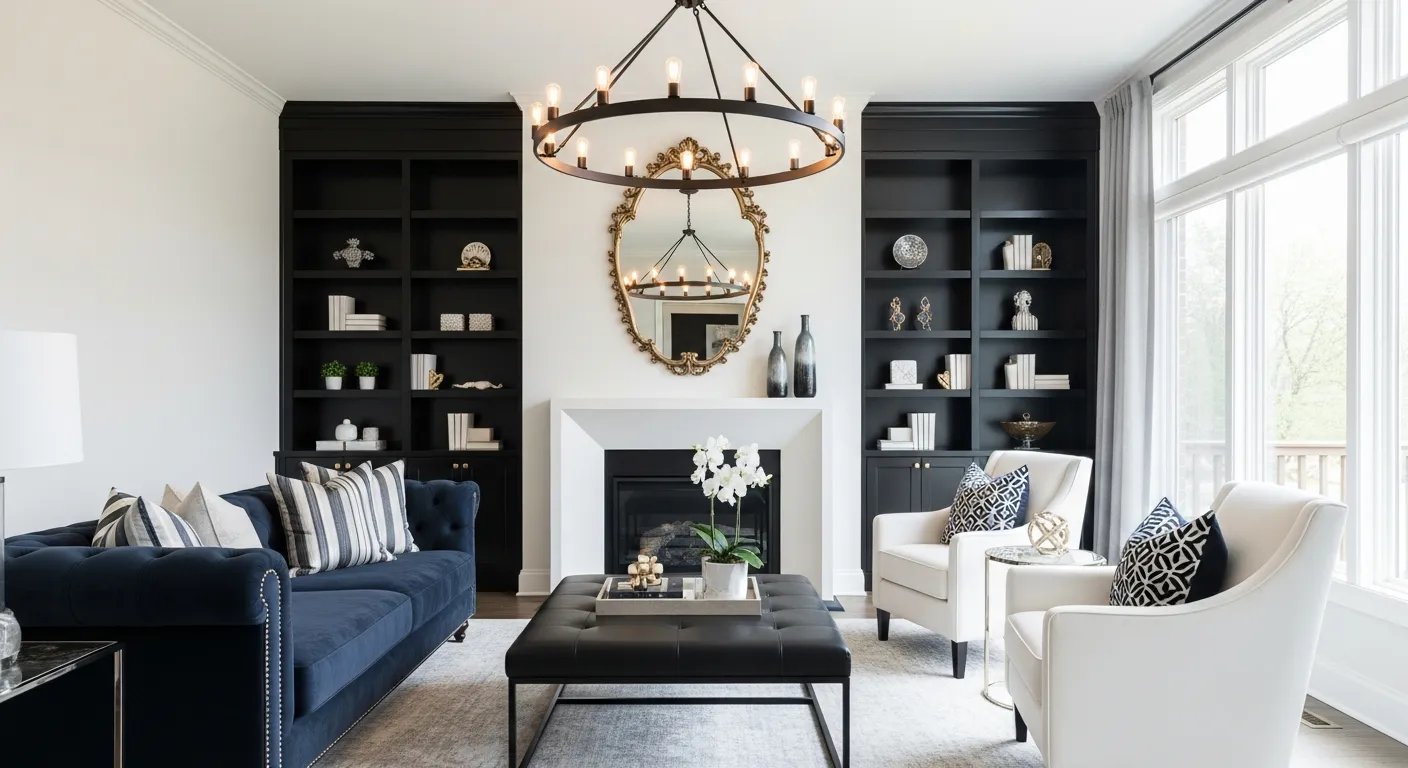
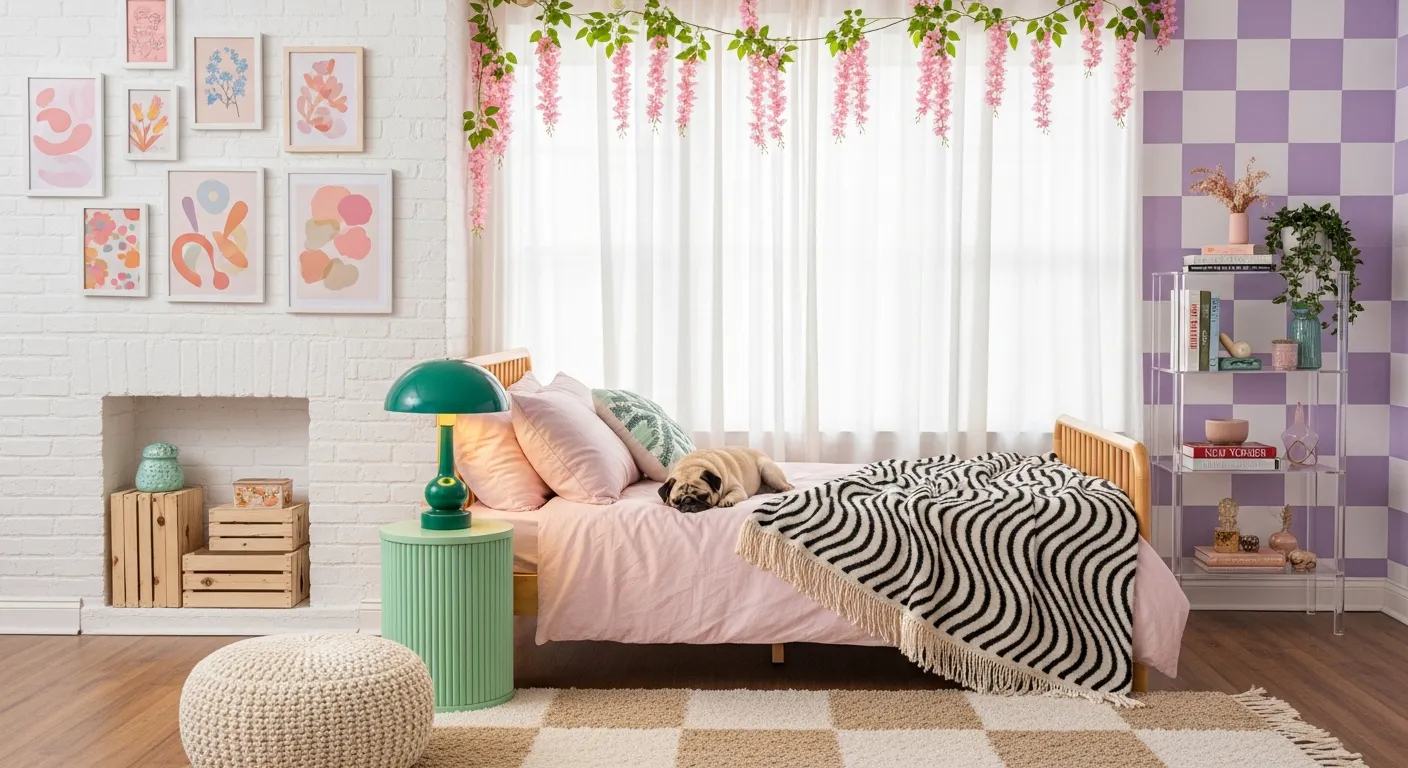
Creating a home that accommodates multiple generations under one roof is both a practical and emotionally rewarding endeavor. In an era where families are increasingly blending different age groups in a single household, the concept of a multigenerational home has gained remarkable significance.
Whether you live in a bustling city or a family-friendly community like Orlando, such homes need to balance privacy and togetherness while supporting the diverse needs of children, adults, and seniors alike.
The design must foster connection while ensuring that each member of the household enjoys comfort, safety, and autonomy. This requires careful consideration of space planning, accessibility, and the thoughtful integration of features that promote ease of living for every stage of life.
Designing Accessible and Comfortable Bathrooms for All Generations
Bathrooms are a vital part of any home, and in a multigenerational household, they must be designed to serve people of all ages and abilities. Creating bathrooms that are both stylish and functional requires attention to details such as safety, accessibility, and ease of maintenance. For instance, walk-in showers with zero-threshold entries minimize the risk of trips and falls for seniors, while also making bathing easier for small children.
Non-slip flooring materials, strategically placed grab bars, and lever-style faucets enhance safety without sacrificing aesthetics. Adequate lighting, particularly around mirrors and vanity areas, ensures that everyone—from children brushing their teeth to elderly members with limited vision—can use the space comfortably.
In addition, the layout should allow for generous maneuvering space to accommodate mobility aids such as wheelchairs or walkers if needed in the future. A double-sink vanity can help reduce morning congestion when multiple family members need the space at once. For those seeking professional assistance, a local Orlando bathroom remodeling company can provide valuable expertise and customized solutions tailored to multigenerational living requirements.
Open-Plan Living Areas that Encourage Togetherness
A multigenerational home thrives on shared experiences, and the heart of such a home is often its open-plan living space. Designing a large, connected area that combines the kitchen, dining, and living rooms allows family members to gather without feeling cramped. These spaces encourage interaction—grandparents can chat with grandchildren while parents prepare meals, and everyone can participate in family activities without being confined to separate rooms. However, open-plan layouts should still offer opportunities for acoustic and visual privacy. Using sliding panels, room dividers, or strategically placed furniture can create quiet nooks when individuals need solitude or focused work time.
Lighting is another key consideration in these communal spaces. Incorporating a combination of ambient, task, and accent lighting helps create a warm, welcoming atmosphere while supporting diverse activities, from family dinners to evening reading sessions.
Private Retreats for Individual Privacy
While shared spaces are important for fostering connection, every member of the household also needs a private retreat. Individual bedrooms should be designed with comfort and autonomy in mind. Soundproofing between rooms can help maintain peace and quiet, especially when different generations have varying schedules and habits. For older adults or teenagers seeking independence, providing an en-suite bathroom or a small sitting area can create a sense of personal sanctuary.
Flexible room layouts are equally valuable. For example, a bedroom that can later double as a home office or a nursery ensures that the house can adapt as family needs evolve.
Multi-Use Spaces for Changing Needs
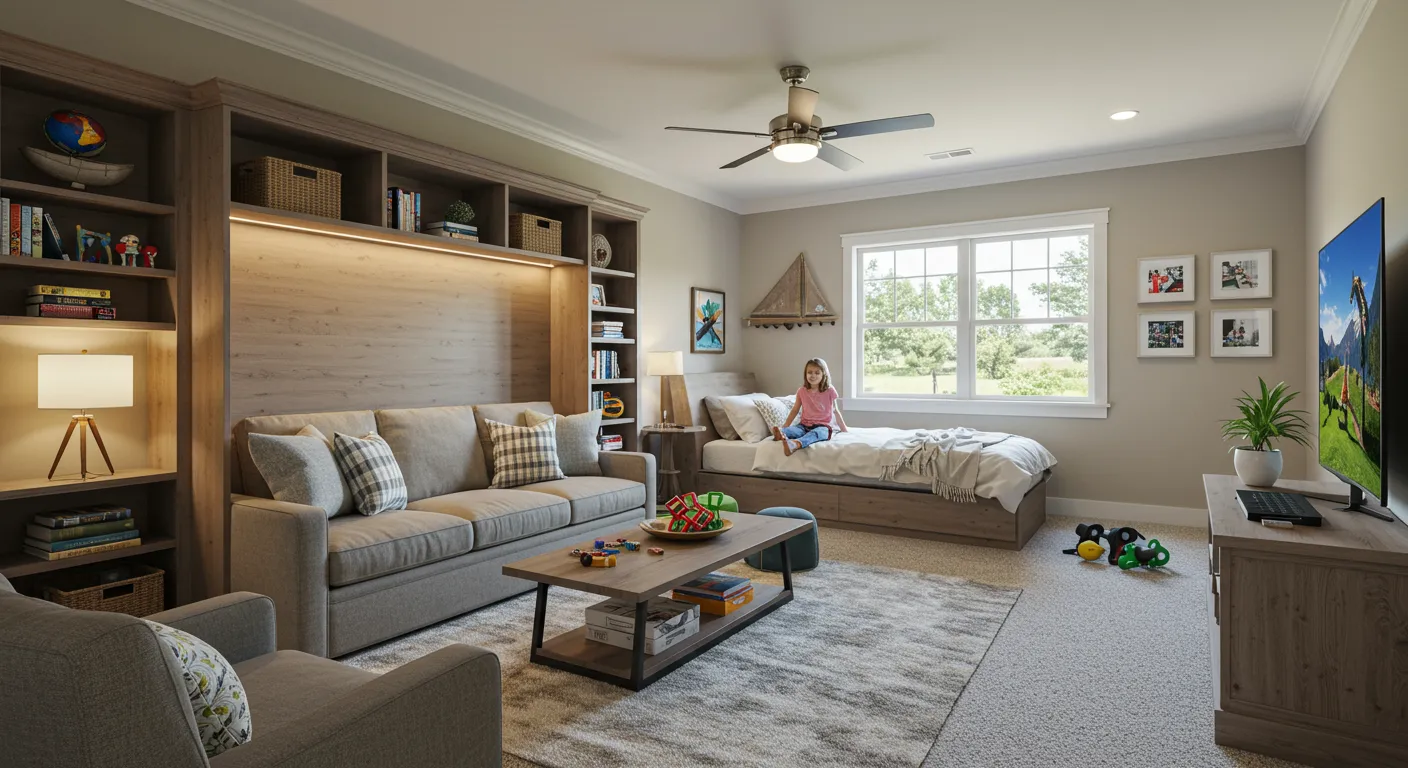
Multigenerational homes benefit greatly from rooms that can serve multiple functions. A bonus room or finished basement can easily transform from a playroom for young children into a study area for teenagers, or even a small gym for adults. Convertible furniture, such as sleeper sofas or Murphy beds, makes it easy to accommodate visiting relatives or provide temporary sleeping arrangements during family gatherings.
Incorporating technology into these multi-use spaces adds another layer of flexibility. Integrated charging stations, smart lighting, and adaptable entertainment systems can cater to the diverse needs and preferences of all age groups.
A Kitchen That Serves as the Heart of the Home
The kitchen plays a central role in daily life and should be designed to handle the demands of a busy, multigenerational household. A large, functional layout with plenty of counter space ensures that multiple people can cook, prep, or clean at the same time without getting in each other’s way. An island with seating encourages casual conversations and creates a natural gathering spot for meals or homework sessions.
Storage solutions are equally important. Deep drawers for pots and pans, pull-out pantry shelves, and dedicated zones for appliances make it easier to keep the kitchen organized despite frequent use.
Outdoor Spaces that Bring Everyone Together
Well-designed outdoor areas can significantly enhance a multigenerational home by providing additional space for relaxation and entertainment. A spacious patio or deck can host family barbecues and celebrations, while a garden offers opportunities for shared hobbies like planting vegetables or flowers. Safety remains crucial: level pathways, good lighting, and sturdy railings ensure that seniors and young children can move around confidently.
Consider dividing the outdoor area into zones—such as a dining section, a play area, and a quiet seating nook—to accommodate different activities simultaneously. Weather-resistant furniture and low-maintenance landscaping make it easy to enjoy the outdoors without the burden of constant upkeep.
Integrating Smart Home Technology
Technology can significantly improve the convenience and safety of a multigenerational household. Smart thermostats allow for customized climate control, ensuring that each zone of the house remains comfortable for everyone. Video doorbells and security systems enhance safety, while voice-activated assistants and automated lighting simplify daily routines. For seniors, features such as remote-controlled window shades or medical alert systems provide peace of mind, while tech-savvy younger members will appreciate the seamless integration of these modern conveniences.
Aging-in-Place Features for Long-Term Comfort
Planning for the future is an essential part of designing a multigenerational home. Incorporating aging-in-place features ensures that elderly family members can remain comfortable and independent as their needs change over time. This includes wider hallways and doorways to accommodate mobility aids, non-slip flooring throughout the home, and lever-style door handles that are easier to operate than traditional knobs.
Designing a multigenerational home requires more than simply adding extra bedrooms or expanding living spaces—it demands a careful balance of privacy, accessibility, and shared areas that bring family members together. From thoughtfully planned bathrooms and flexible common spaces to technology integration and long-term aging-in-place considerations, every design choice contributes to creating a harmonious environment.